
Building a Deck on Sloped Yards in NJ: What South Jersey Homeowners Need to Know


Yes — you can absolutely build a deck on a sloped yard in New Jersey. In fact, a deck is often the best way to turn an awkward hill into usable outdoor space. The catch is that sloped-yard decks need the right structural plan: footing placement, post height strategy, drainage awareness, and code-compliant framing. If those things aren’t handled correctly, you end up with wobble, settling, and a deck that looks “crooked” over time.
At C-JAM Construction, we build decks only — permit-compliant, structurally sound, and designed for South Jersey conditions across Gloucester County, Camden County, and Salem County. If you want to know what your slope means for cost and design before you commit, Schedule a Free Deck Consultation and we’ll break it down clearly.
Why Sloped-Yard Decks Are Different
A flat-yard deck is mostly a straightforward elevation and footing layout. A sloped yard adds variables that directly affect structure and cost:
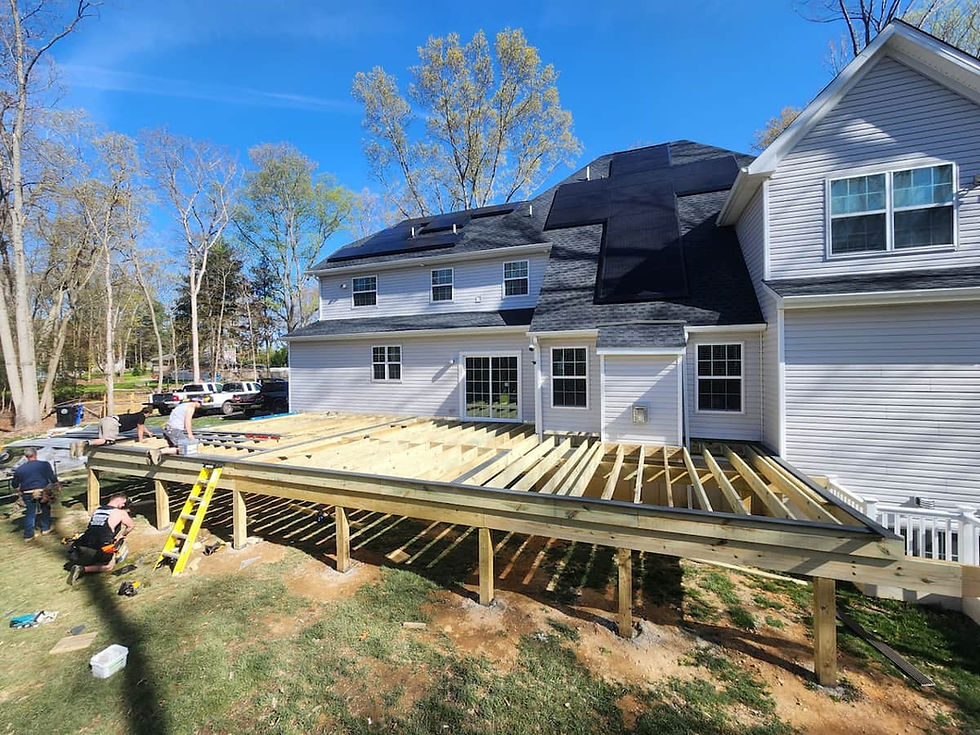
Different post heights across the deck
More bracing requirements
More complex stair and landing layouts
Footing placement becomes more critical
Drainage and erosion can’t be ignored
This is why working with a true South Jersey deck builder matters — slope work exposes shortcuts fast.
Step 1: Understand Your Slope and the “Finish Height” You Want
Before we talk materials or rail styles, we figure out what the deck needs to do.
Key questions to answer
Do you want the deck level with your back door, or stepped down in tiers?
Is your slope mild (gentle grade) or steep (big elevation change)?
Do you need a flat patio zone under/near the deck?
Where will the stairs land — lawn, concrete, walkway, or pool area?
If you’re still defining overall size and layout, start with this planning guide:how to choose the right deck size
Step 2: Footings Matter More on a Hill
On a sloped yard, footings are the “make or break” part of the build. Poor footing strategy leads to settling, movement, and posts that drift out of plumb.
What changes on slopes
Footings may need to be stepped to follow grade
You may need more footings depending on spans and post layout
Soil consistency can vary across the slope
Drainage patterns can soften soil if not managed
South Jersey soil plays a big role here, especially in places like Mullica Hill and Washington Township where grade and yard drainage can differ from property to property.
If you want the South Jersey-specific factors explained, read:
Step 3: Framing and Bracing Requirements Increase
On sloped-yard decks, the “tall side” of the deck needs more attention. Taller posts can mean more sway if the structure isn’t designed and braced properly.
Structural elements that often increase on slopes
Larger beams or additional beam lines
More lateral bracing
Extra hardware/connectors
Stronger post-to-beam connections
More complex stair framing
If you want to know what to look for structurally (and what shortcuts to avoid), this is the best reference:why deck framing matters
And if you want the code baseline for spans/joists/guardrails:understanding deck codes
Step 4: Stairs and Landings Become a Big Cost Driver
Slope + deck height usually means stairs. And stairs drive cost quickly because they add:
More framing time
More rail footage
More hardware
More inspection scrutiny
Common sloped-yard stair options
One long straight run (simple but can be steep/long)
Two shorter runs with a landing (often safer and more comfortable)
Wraparound stairs (looks great, costs more)
Multiple access points (useful, increases rail and labor)
If you’re trying to budget accurately, this pricing baseline helps:2026 pricing guide
Step 5: Permits and Planning Timeline
A sloped-yard deck isn’t automatically “harder to permit,” but it often includes more detailed drawings and inspections because height, stairs, and guardrails are involved.
If you haven’t read our permit guides, start here:
This matters a lot when you’re trying to build during peak spring/summer in Camden, Gloucester, and Salem Counties.
Material Choice on Sloped Yards: Composite vs Wood
Sloped-yard decks tend to have more visible framing and often sit higher off grade — which means you’ll notice maintenance issues sooner if materials don’t hold up.
If you’re choosing materials, start here:
And if your deck sits in direct sun on a hillside, heat performance is worth considering too:best decking for heat
Mid-Article Next Step
If you’ve got a sloped yard in South Jersey and want a straight answer on design options and realistic cost drivers, Schedule a Free Deck Consultation.
We’ll look at your grade, layout goals, and access — and give you a plan that makes structural sense and passes inspection.
Common Mistakes Homeowners Make on Sloped-Yard Decks
Choosing the lowest bid (slope work exposes shortcuts)
Underestimating how much stairs and railings cost
Ignoring drainage and erosion patterns
Assuming all soil is the same across the yard
Planning “pretty features” before the structure is solved
Hiring a contractor who doesn’t specialize in decks
If you’re comparing contractors, this guide helps avoid expensive mistakes:choose the right deck builder
Benefits of Building on a Slope (When Done Right)
A sloped yard isn’t a dealbreaker — it’s an opportunity.
What homeowners gain
A level, usable outdoor space where a patio may not work
Better views and airflow
Clean transitions from the home to the yard
The ability to create defined zones (dining, lounge, stairs)
Want to see what this can look like in real builds? Explore the deck portfolio.
Bottom Line
Building a deck on a sloped yard in NJ is absolutely doable — but it requires smarter structural planning. Footings, bracing, stair design, and soil conditions matter more on hills, and those choices directly affect cost and long-term stability. If you plan it correctly from the start, a slope can turn into one of the best outdoor upgrades you’ll make.
About C-JAM Construction
At C-JAM Construction, we specialize exclusively in decks — no general remodeling. We serve Gloucester County, Camden County, and Salem County with permit-compliant builds, structural framing expertise, and a clean professional process.
We’re TrexPro Certified, and every completed project supports our Decks for CHOP initiative.
📞 609-302-0249
Service area overview: Service Areas
FAQ
Q: Can you build a deck on a steep slope in NJ?
A: Yes. The structure just needs the right footing plan, bracing strategy, and stair design for stability and code compliance.
Q: Does a sloped yard make a deck more expensive?
A: Often, yes — because taller posts, extra bracing, more stairs/rails, and more complex footing work increase labor and materials.
Q: What’s the biggest structural risk on sloped-yard decks?
A: Poor footing strategy and insufficient bracing can lead to movement, settling, and long-term instability.
Q: Do I need a permit for a deck in NJ?
A: Yes. New decks generally require zoning approval and construction permits in New Jersey.
Q: Is composite a good choice for elevated decks?
A: It often is — it reduces maintenance over time and holds up well, but product selection still matters.


Comments